Images
Videos
Details
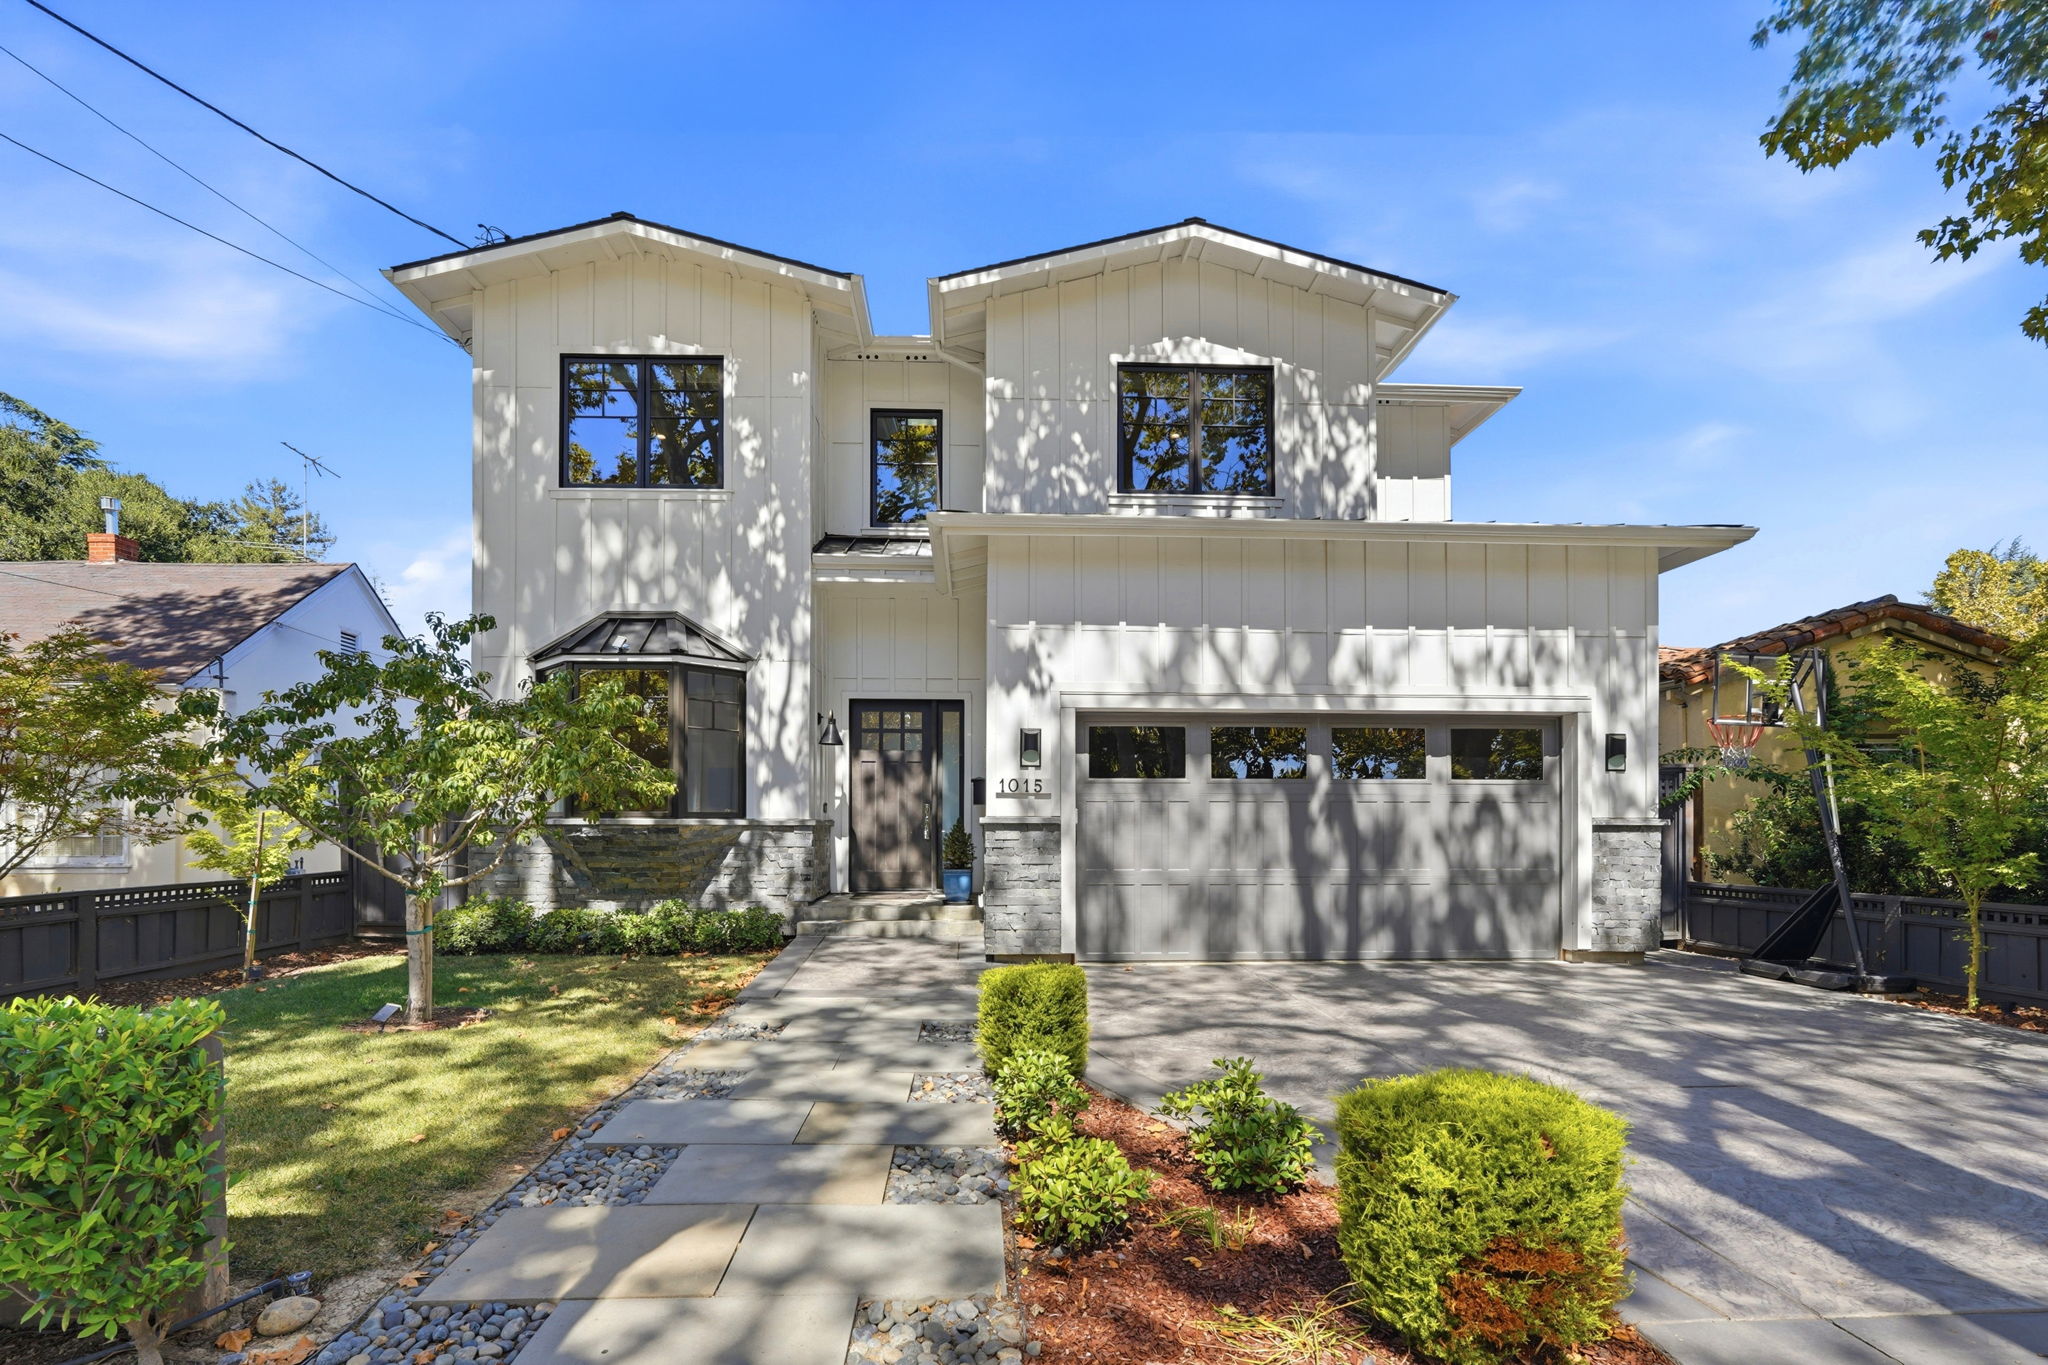
Modern Two-Story Retreat with Designer Finishes Throughout
This striking 6-bedroom, 7-bathroom home spans 4,740 square feet on an 8,300-square-foot lot in Willow Glen, blending contemporary architecture with warm, natural materials. Board-and-batten siding, black-framed windows, and a stacked-stone accent create strong curb appeal, while the two-story great room impresses with a cedar-plank ceiling, wall of windows, and a sleek fireplace wall. The kitchen features white shaker cabinets, a green-toned waterfall island with quartzite counters, subway tile backsplash, and stainless Viking appliances including a paneled refrigerator. The primary suite offers a coffered wood ceiling, generous proportions, and a spa-style bath with dual vanities, black-framed mirrors, and marble-look tile flooring; a secondary bath showcases a vessel sink and knotty alder door for rustic contrast. Bedrooms throughout enjoy walk-in closets and abundant natural light. Outside, a spacious deck includes a built-in outdoor kitchen, hot tub, and open lawn framed by mature trees. Schedule your private showing today to experience this home firsthand.
AB-723 Compliance Page: Most Popular Bundle - Premium Bundle
AB-723 Compliance Page: Most Popular Bundle - Aerial Photography